Hassan Fathy Building


Architecture
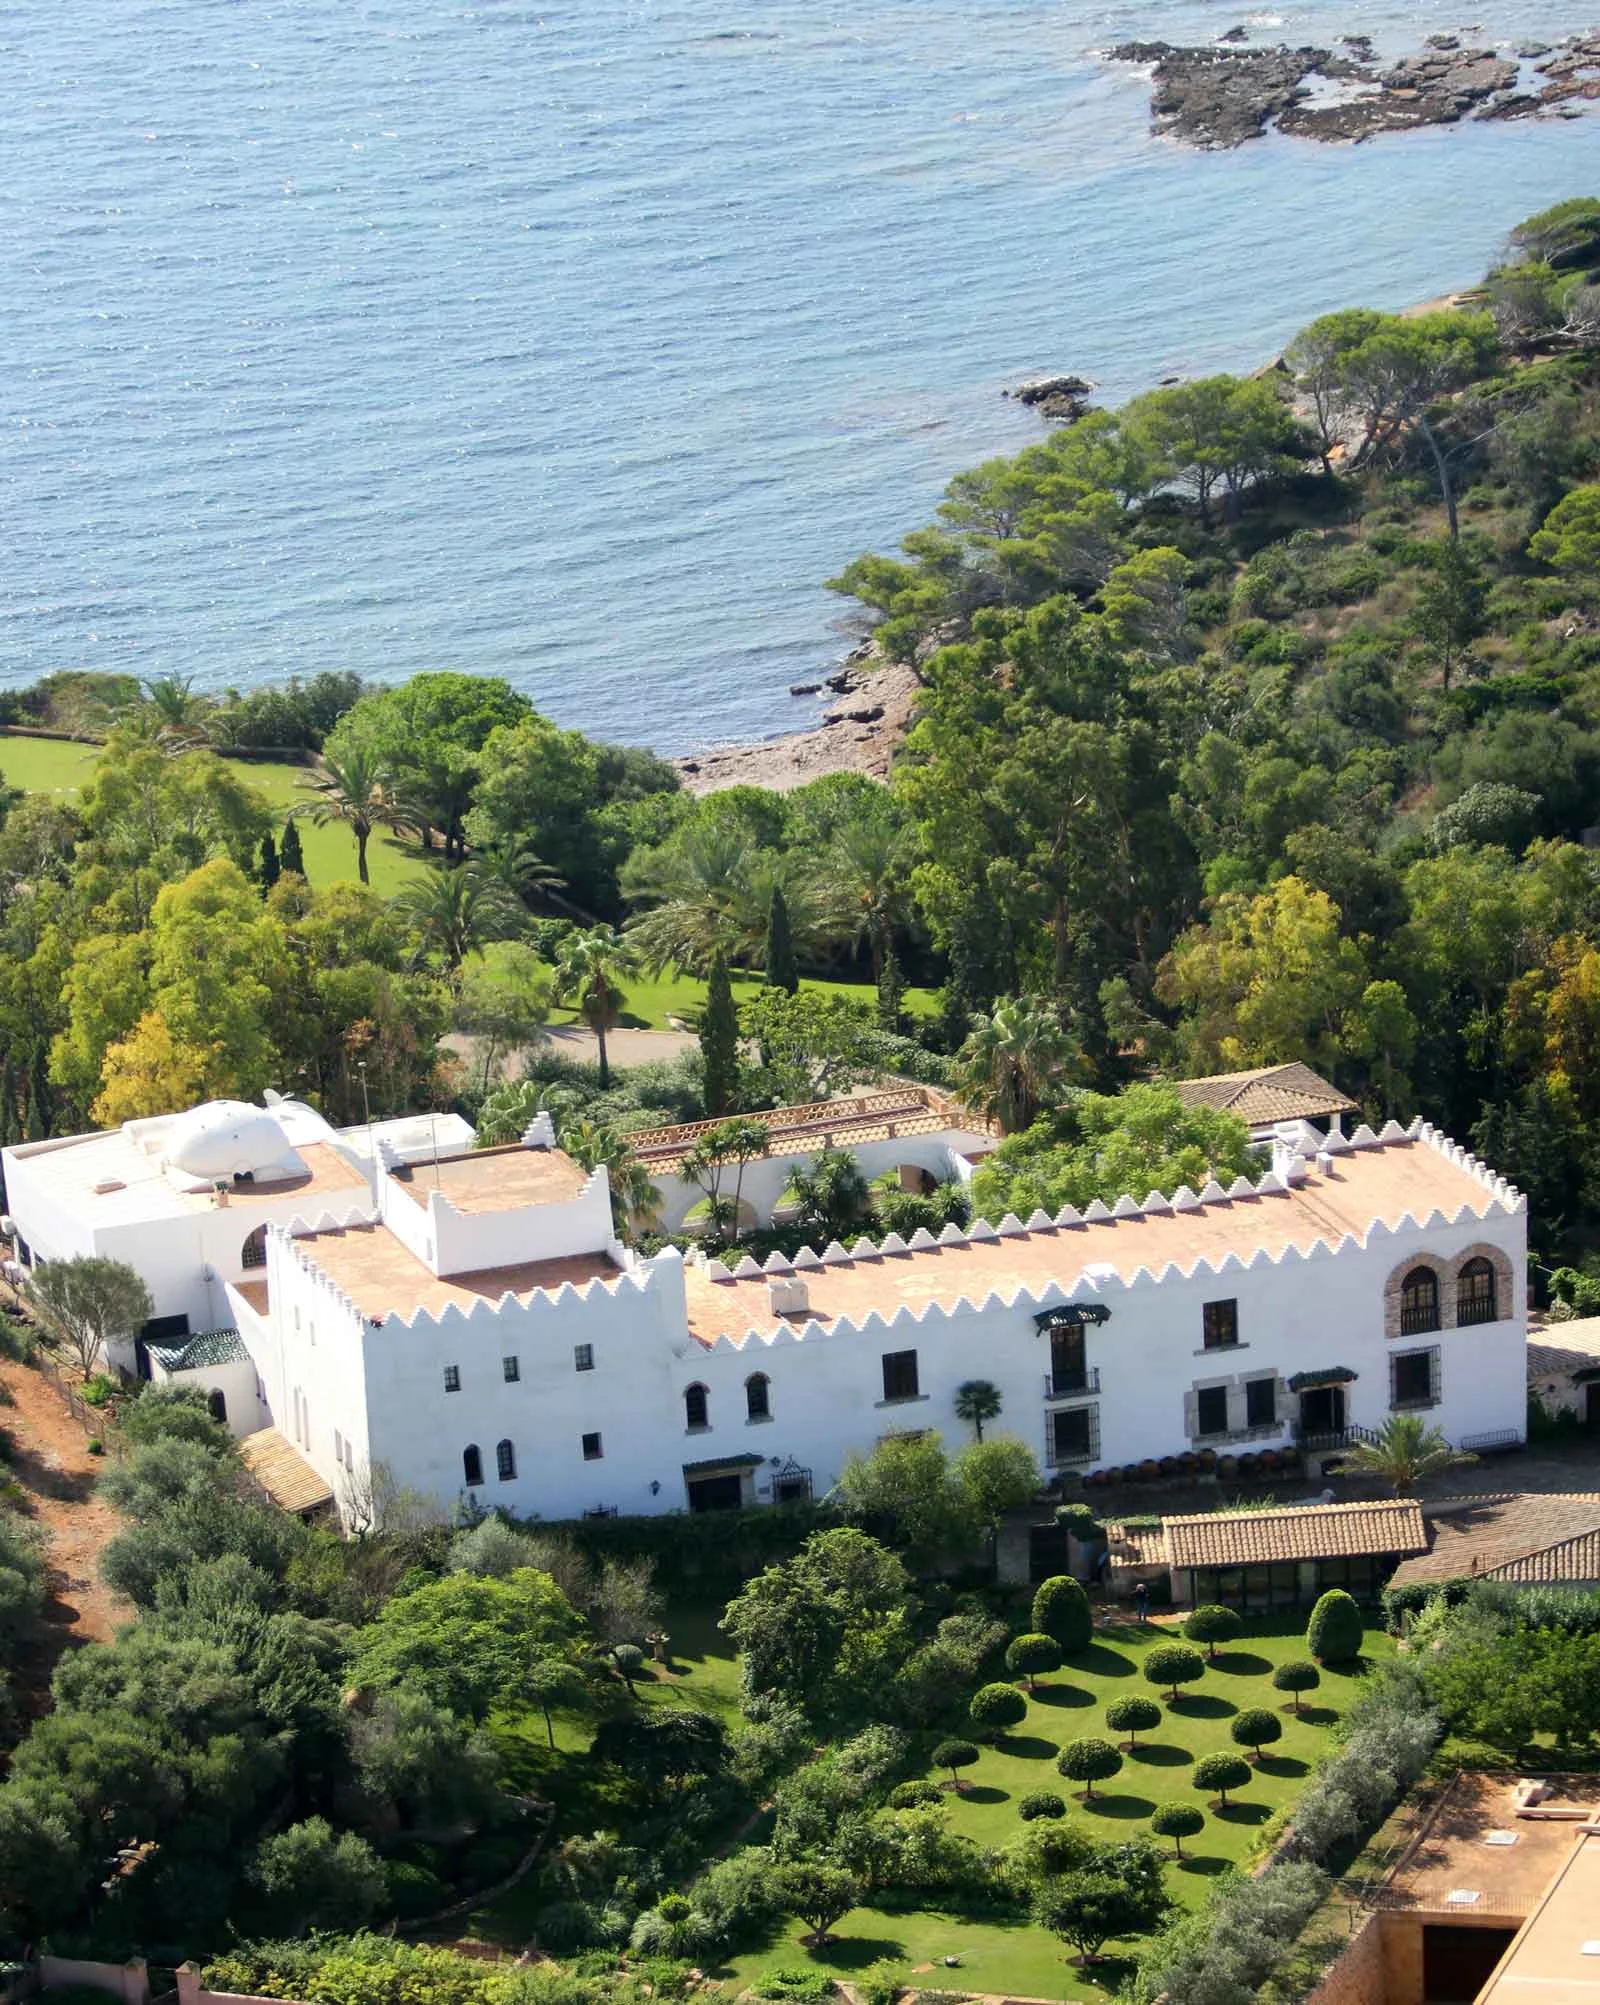
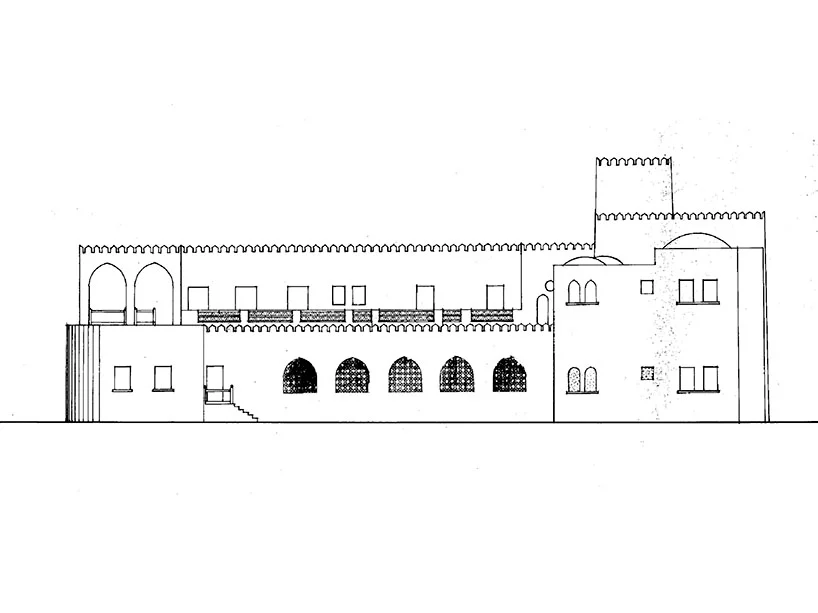
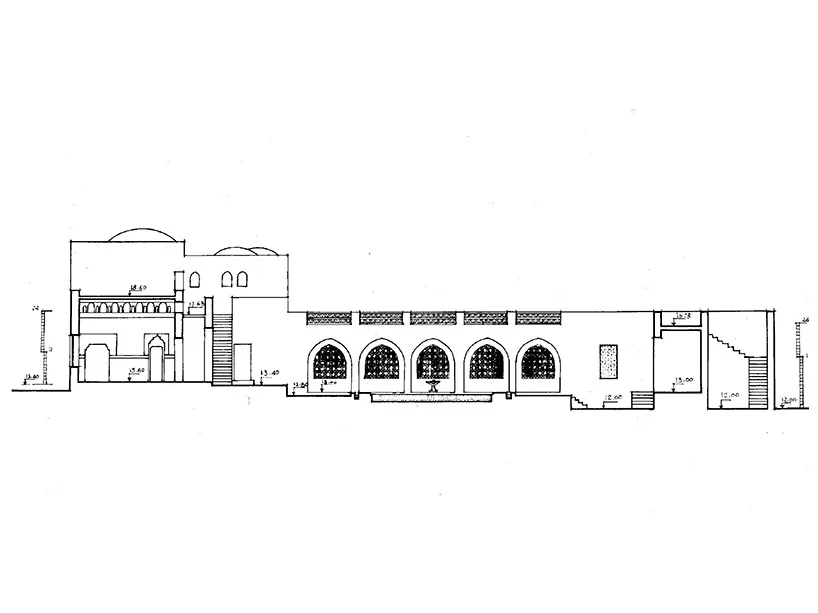
The most outstanding architectural feature of Sa Bassa Blanca is undoubtedly the building designed by Egyptian architect Hassan Fathy (Cairo, 1900–1989). At the age of 78, and without having previously built in Western Europe, Fathy conceived this Spanish-Moorish-inspired project, which he called a ribat (fortified building), preserving only the exterior walls of the pre-existing old farmhouse.
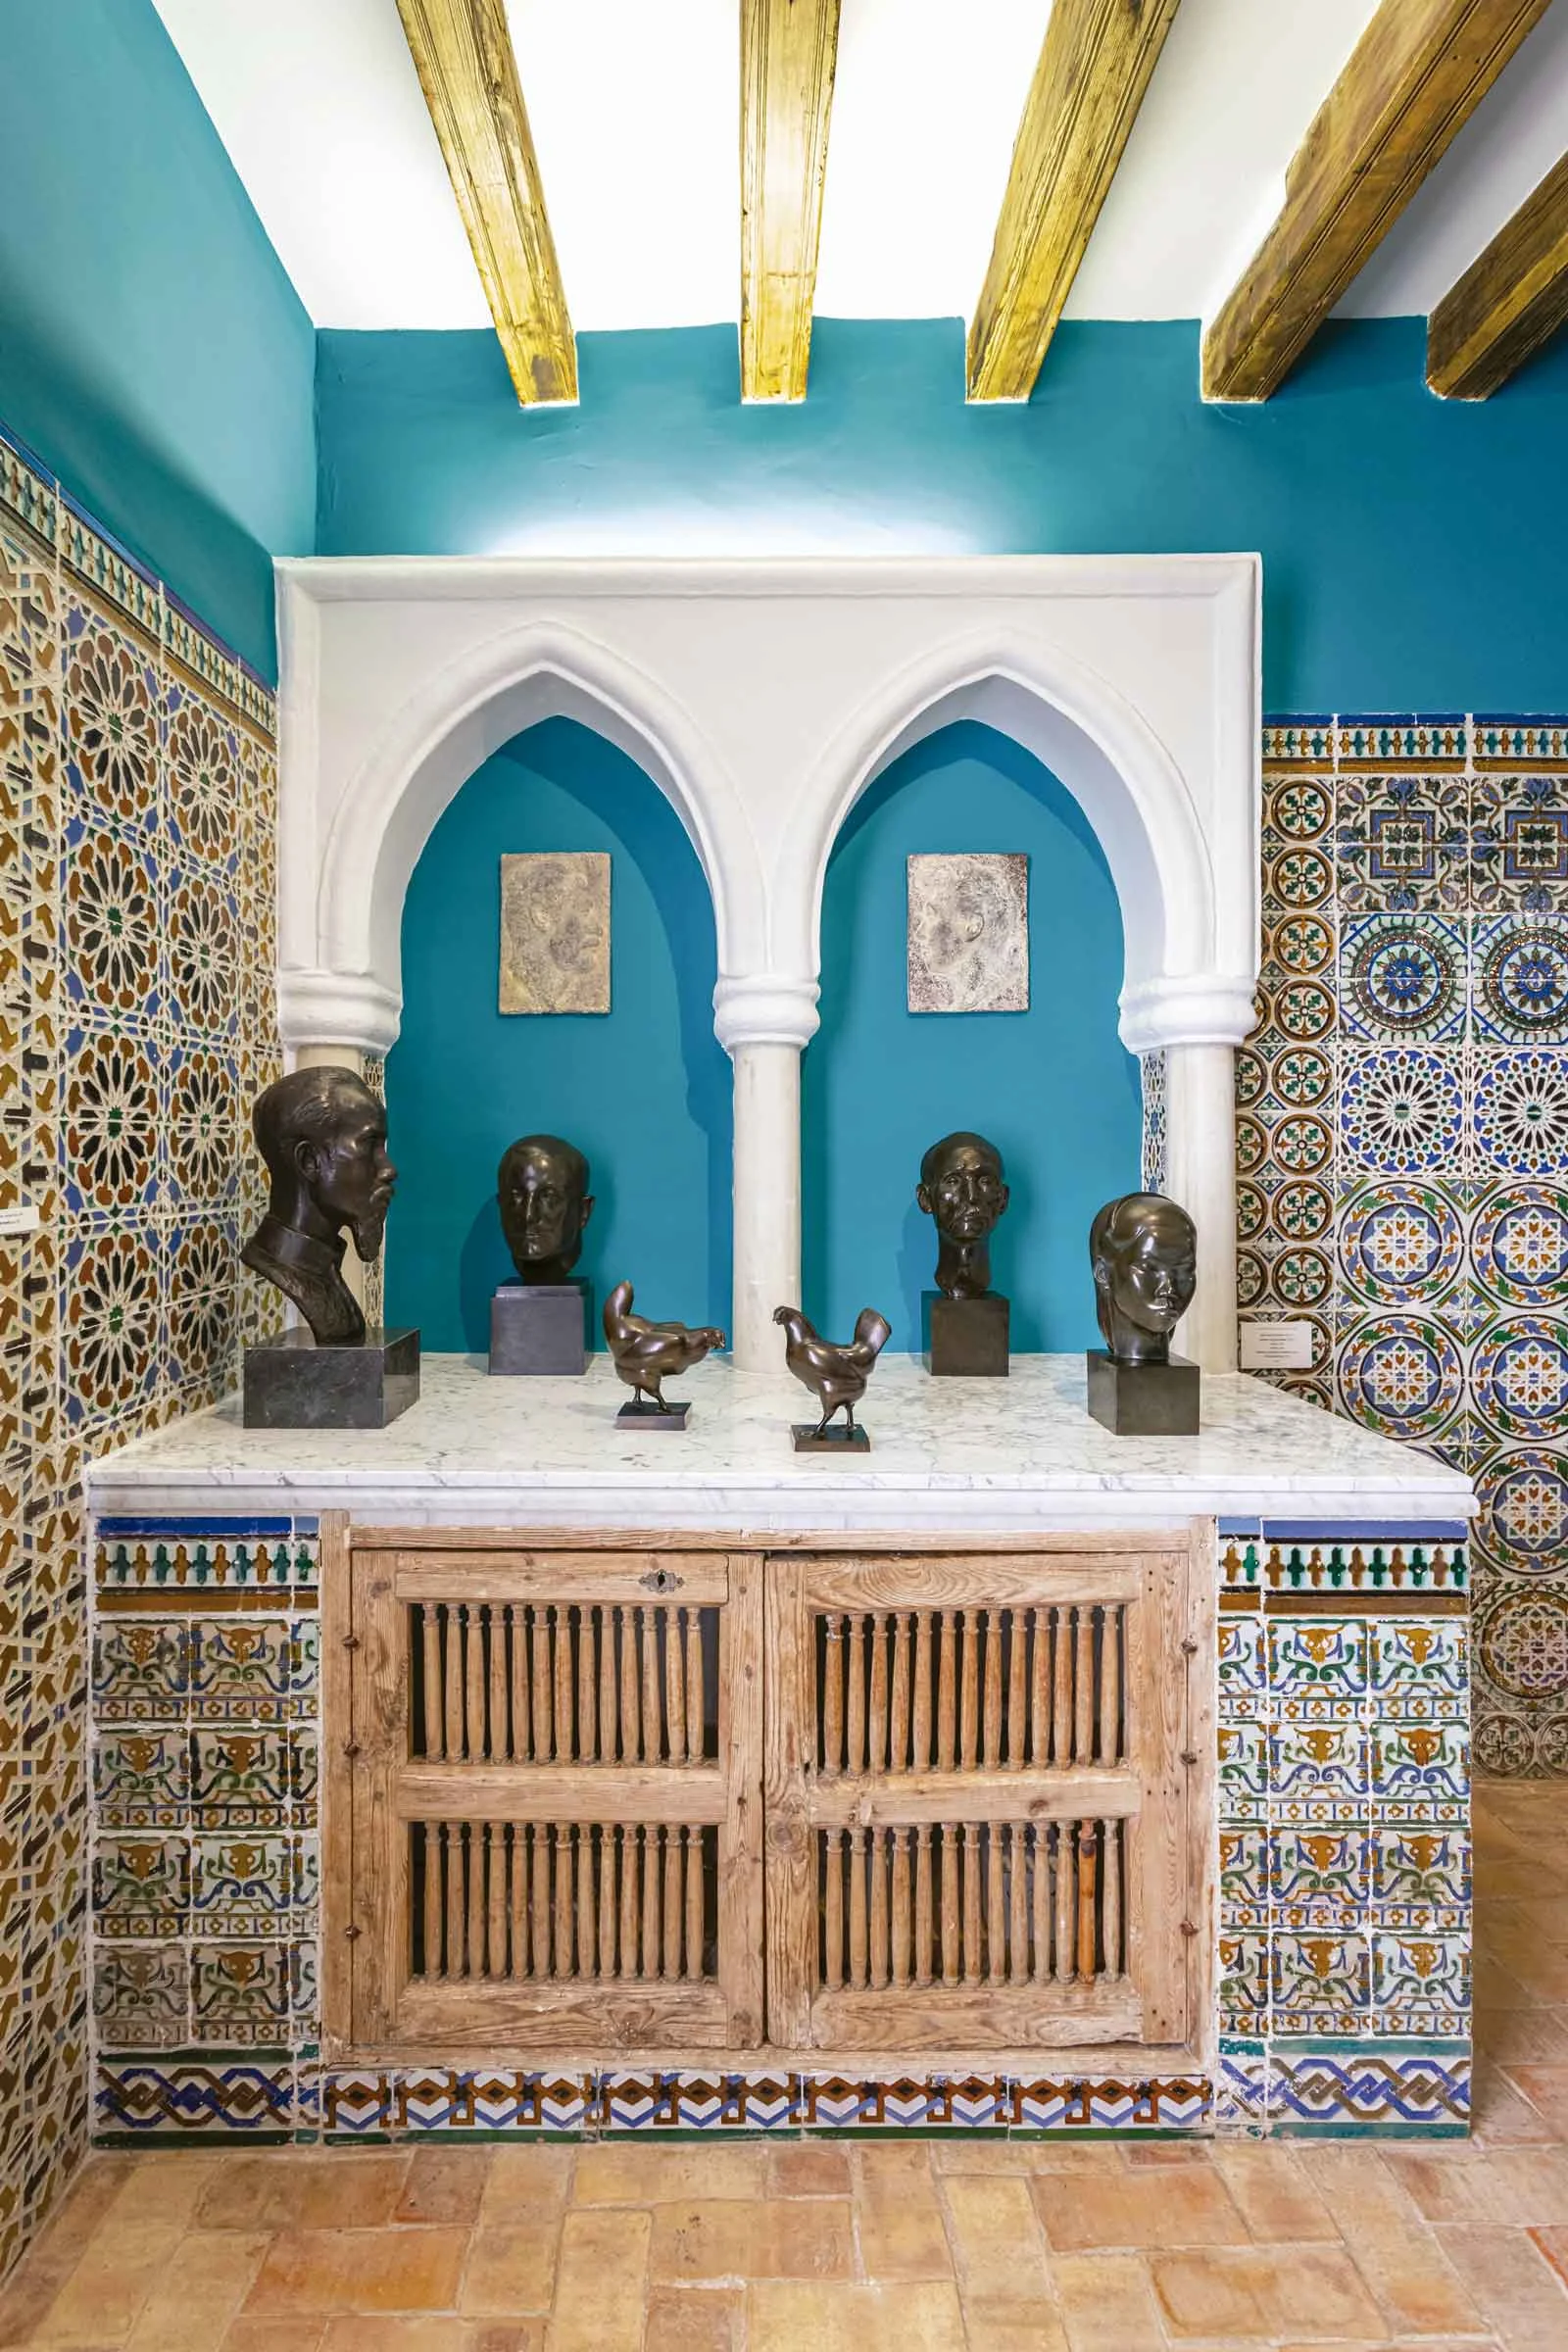
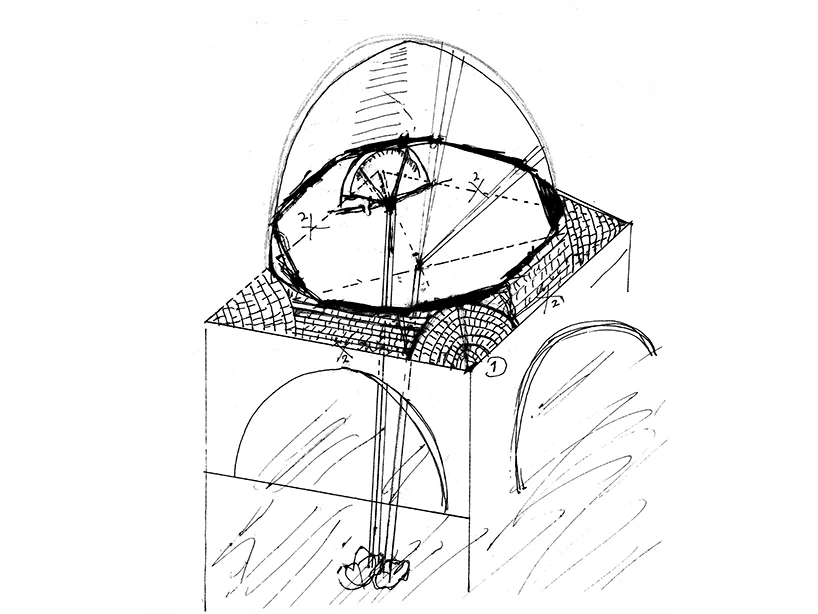
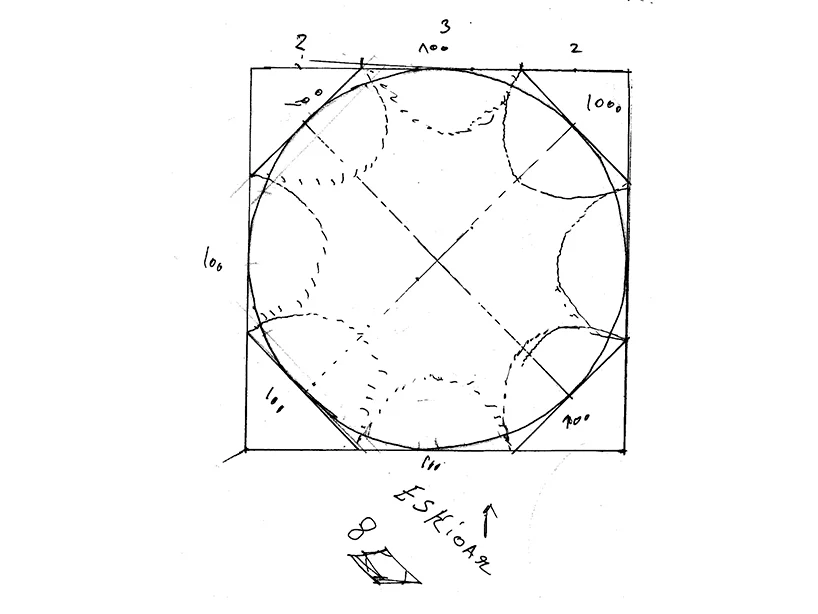
White walls, traditional vaults and domes crown the building’s terraces, which are arranged around an interior courtyard with gardens and fountains. Most of the windows are decorated with musharabiyas, while doors and tiles come from antique elements recovered from Andalusia, northern Spain and Morocco, reinforcing the historic and Mediterranean character of the complex.
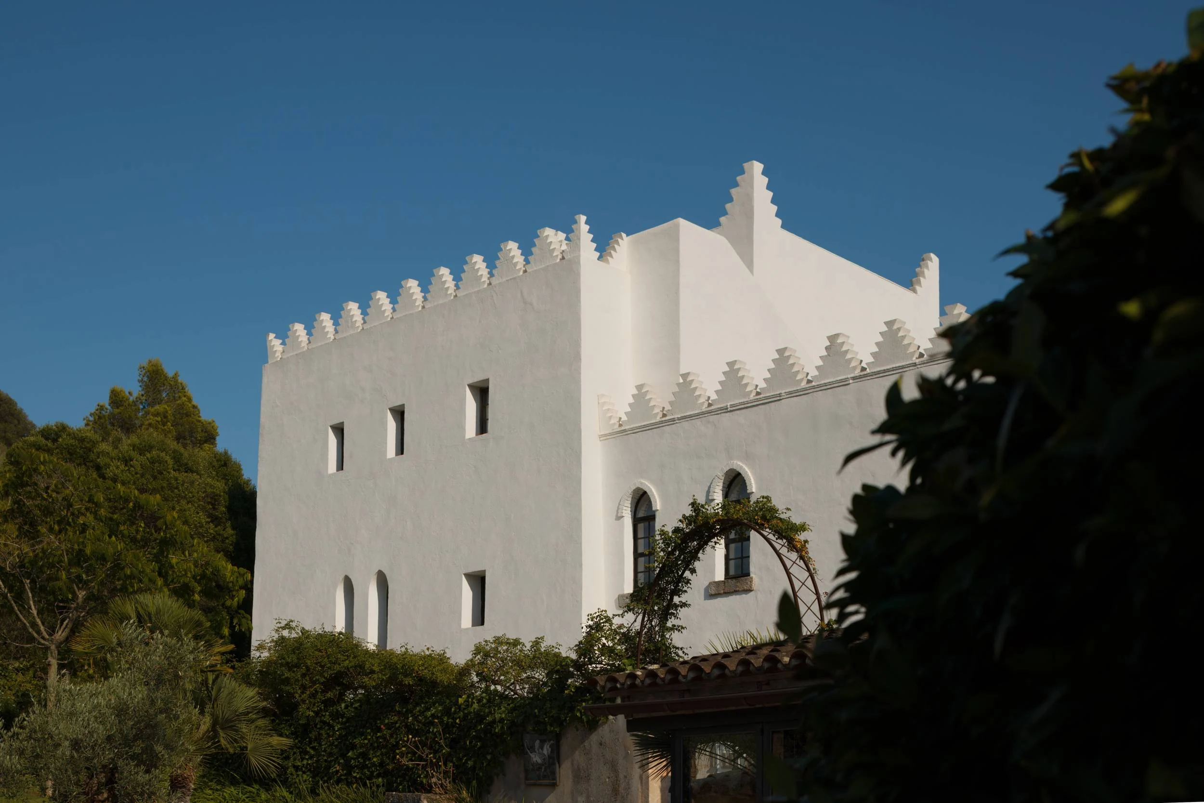
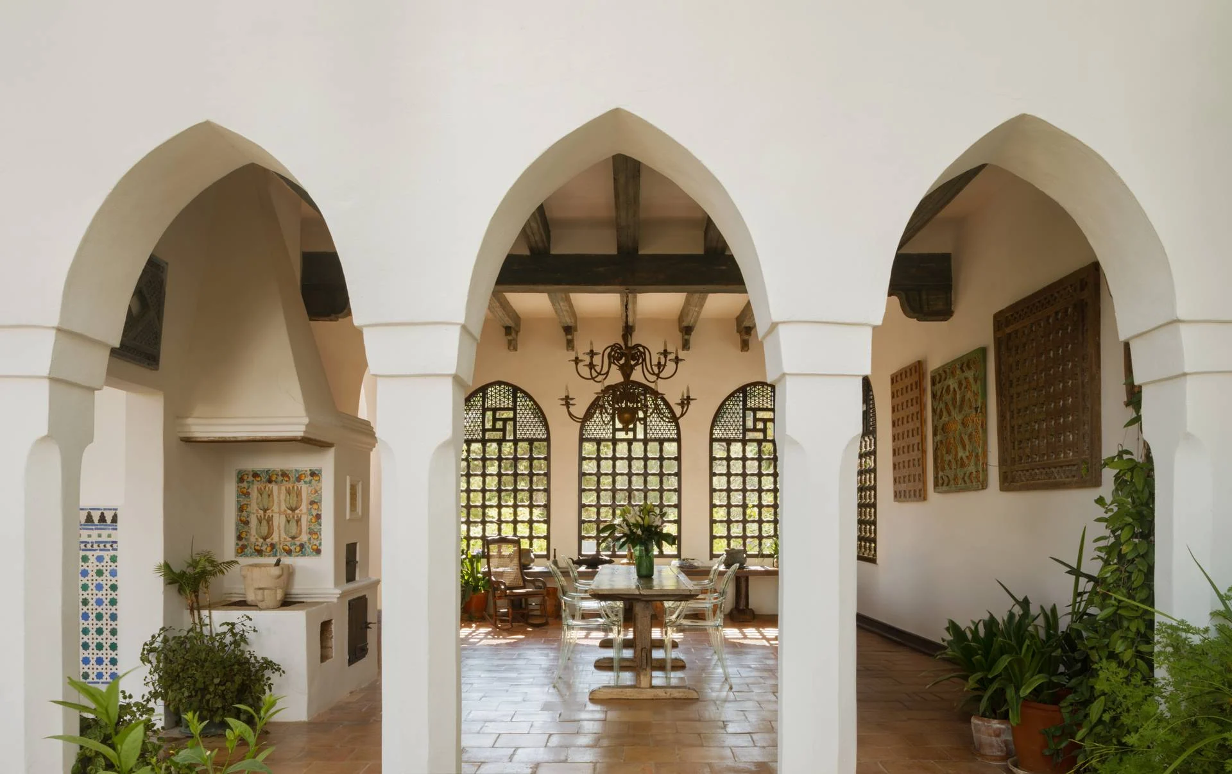
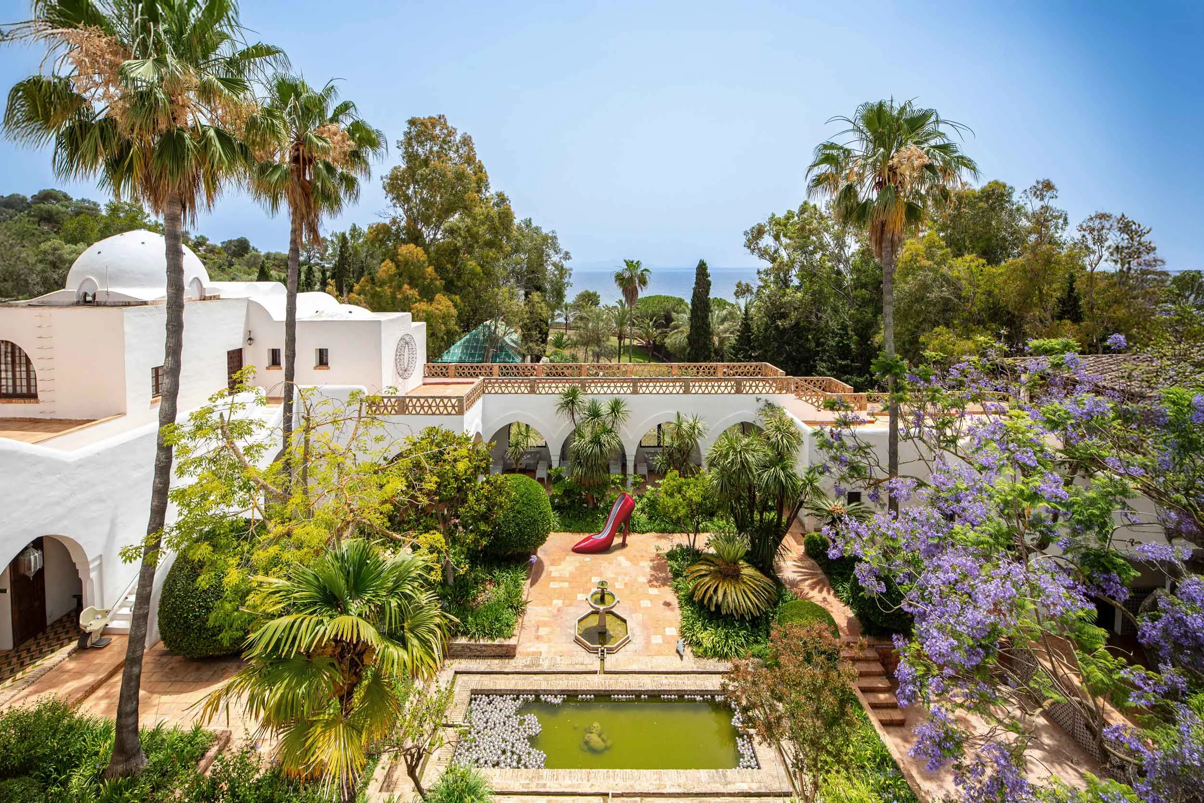
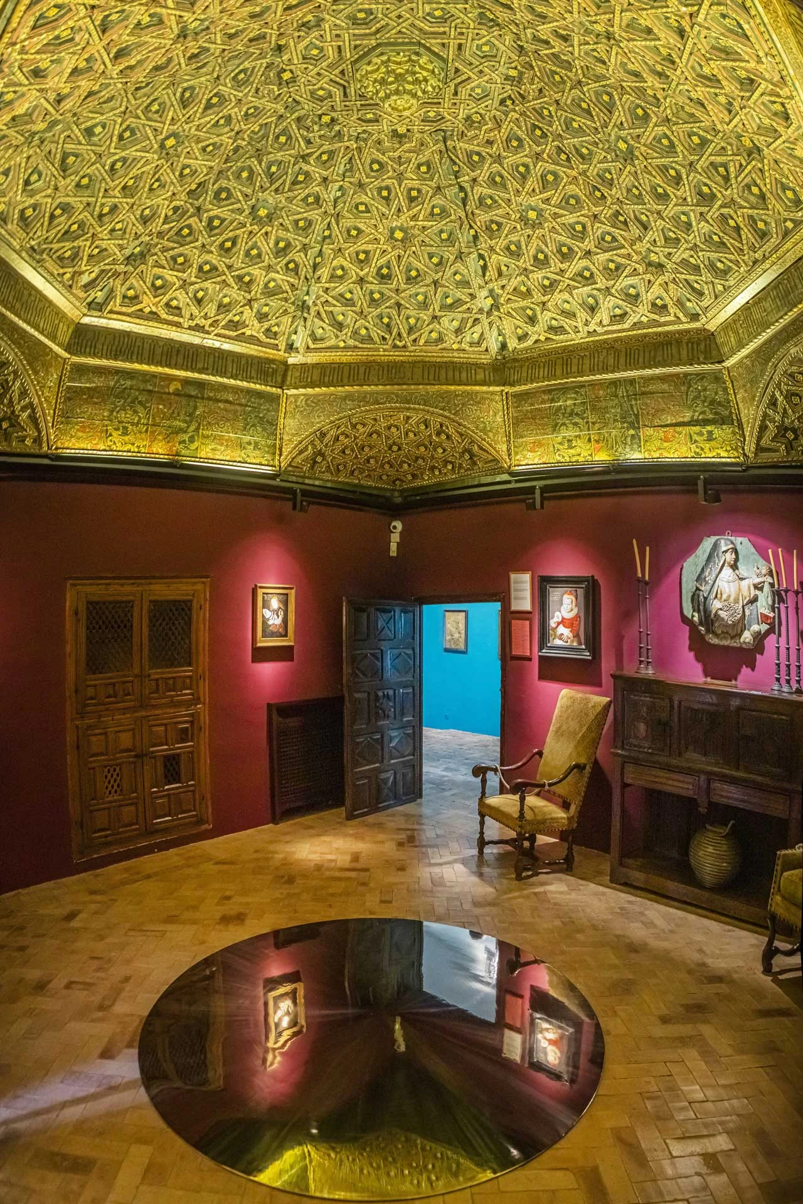
Coffered Ceiling, 15th century
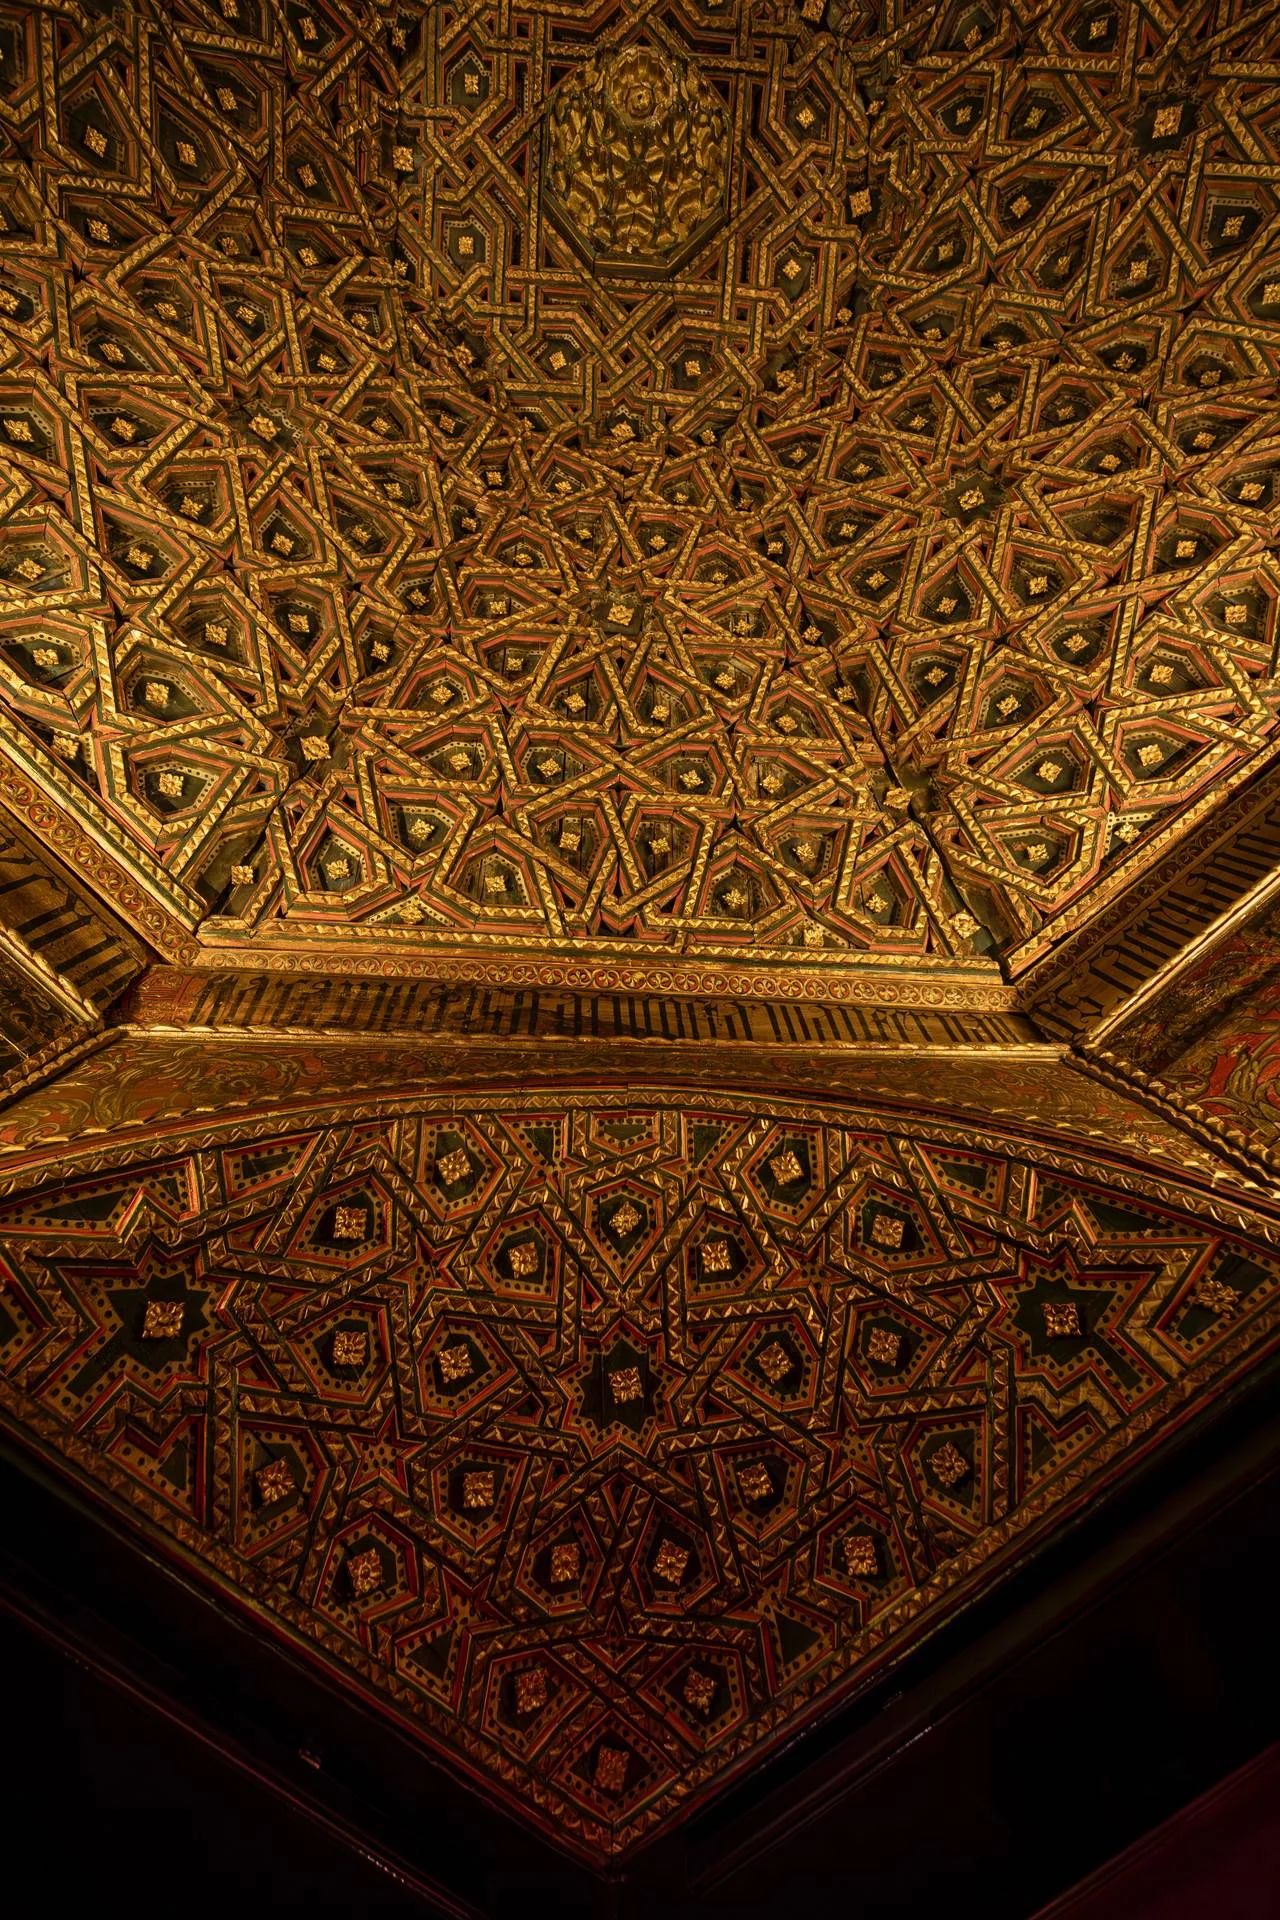
The House Hassan Fathy houses a Mudejar coffered ceiling dated 1498, originally from Tarazona (Zaragoza) and declared “Property of Cultural Interest of the Balearic Islands”.
In it, one can read:
“This chapel was built at his cost by Juan Castellano Fernandes perpetual chaplain of this Church of Taraçona which chapel was mainly built for worship of God and reverence of the conception of our Lady Virgin Mary, and the birth of our Saviour Jesus Christ, MCDXCVIII”
The collection
Visitors will be able to delve into the creative universe of Yannick Vu and Ben Jakober. The house that houses this exhibition was designed for them by Egyptian architect Hassan Fathy and built between 1979 and 1981. Starting in 2006, the building was gradually transformed into exhibition spaces.
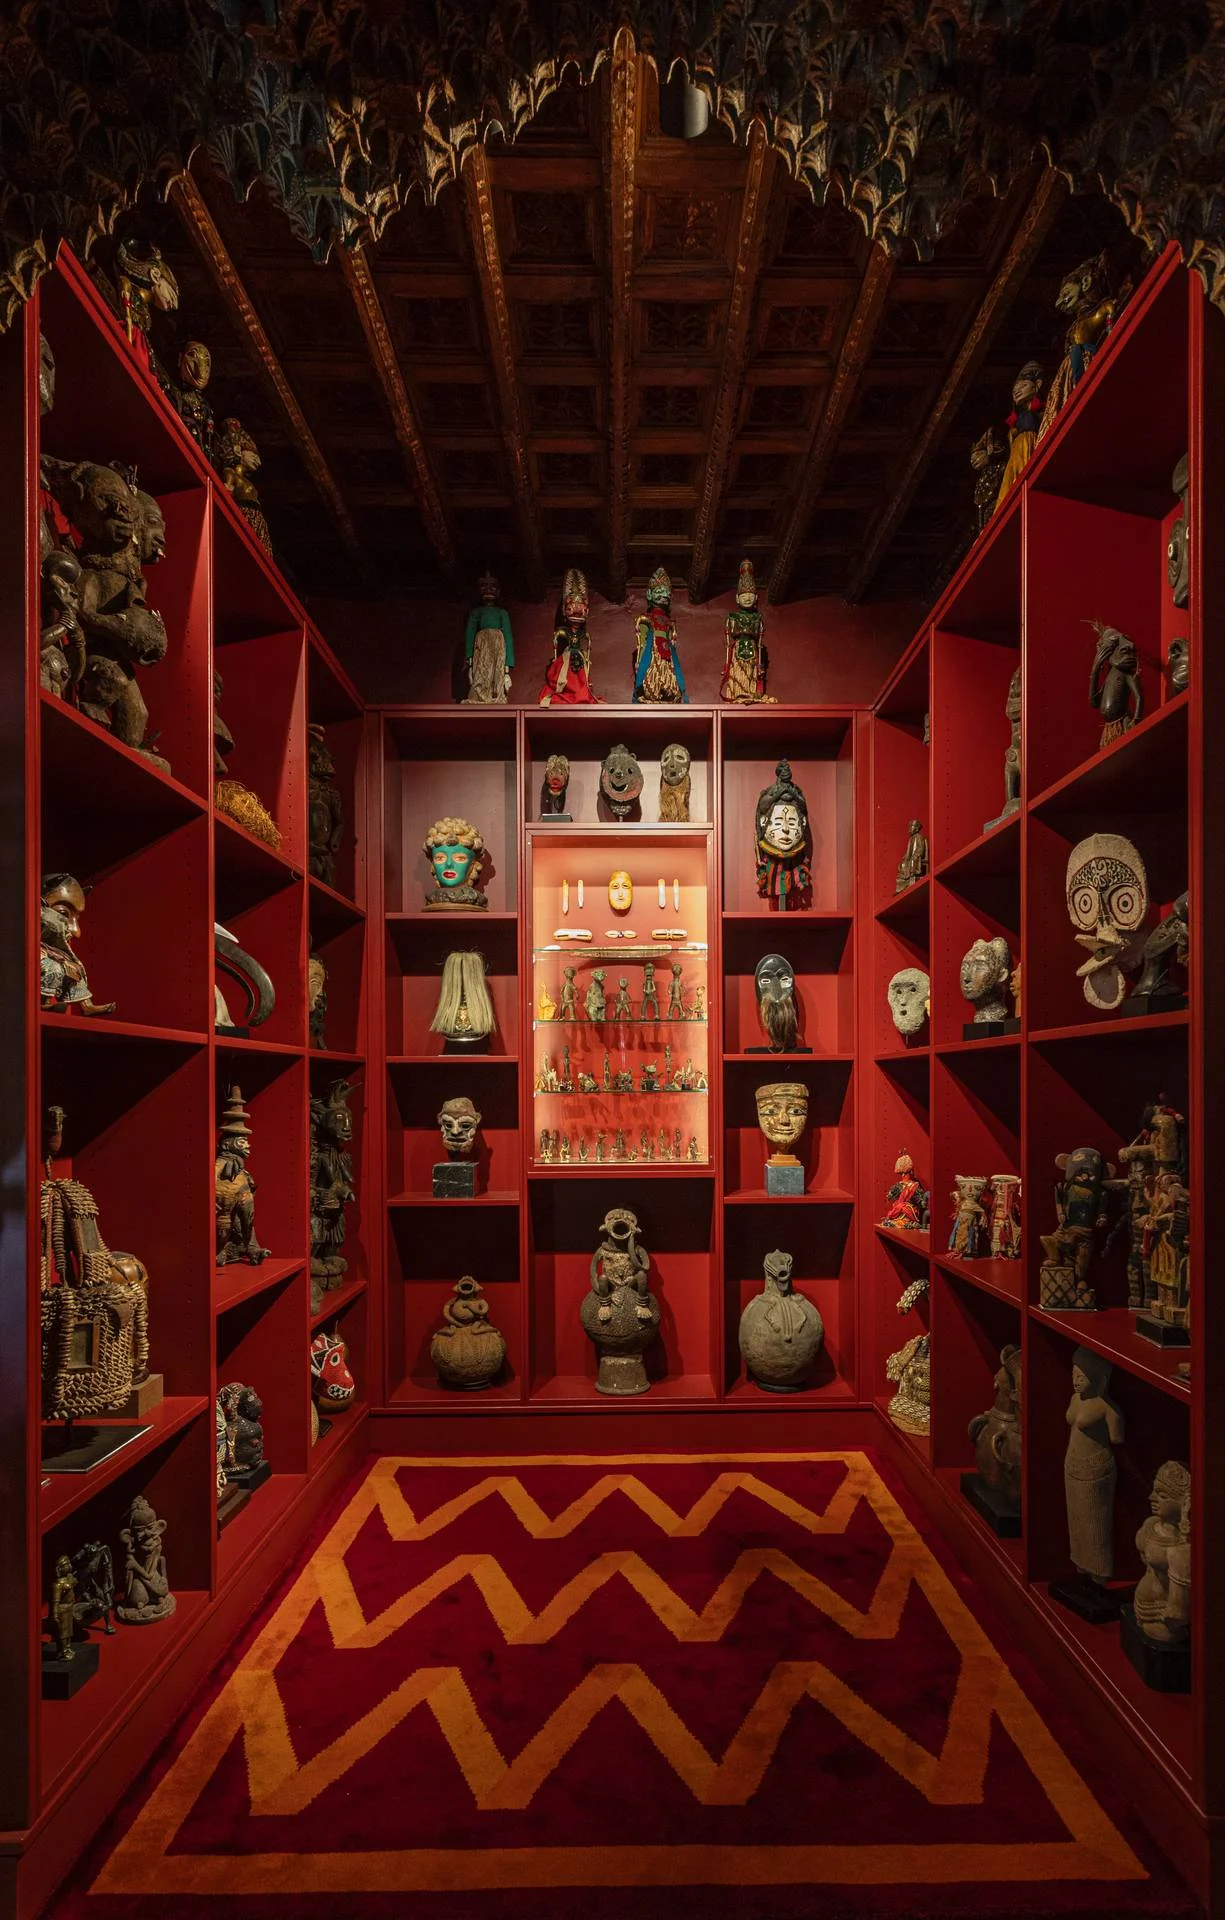
As is customary in Moorish architecture, the house has two vestibules. The first, presided over by a stone fountain with a lion’s head, introduces visitors to the couple’s history through portraits that trace their lives. The second entrance hall leads to a former dining room, now converted into an exhibition hall, where works by Australian Aboriginal artists dialogue with ceramics from North Africa, photographs and African ritual objects.
From there you can access the library, which contains around 10,000 volumes dedicated to art, and the Hall of Confluences, an ancient hall in the Moorish style. Next, you will find the rooms dedicated to Rebecca Horn and Domenico Gnoli.
Read moreRead less
The staircase leads to the first floor, where sculptures from Cameroon (Bamileke and Lefem) stand out, along with a terrace overlooking the central garden, designed by Fathy and planted by Yannick Vu. This space reinterprets the traditional Mudejar Garden of Paradise, with a central pond and fountains.
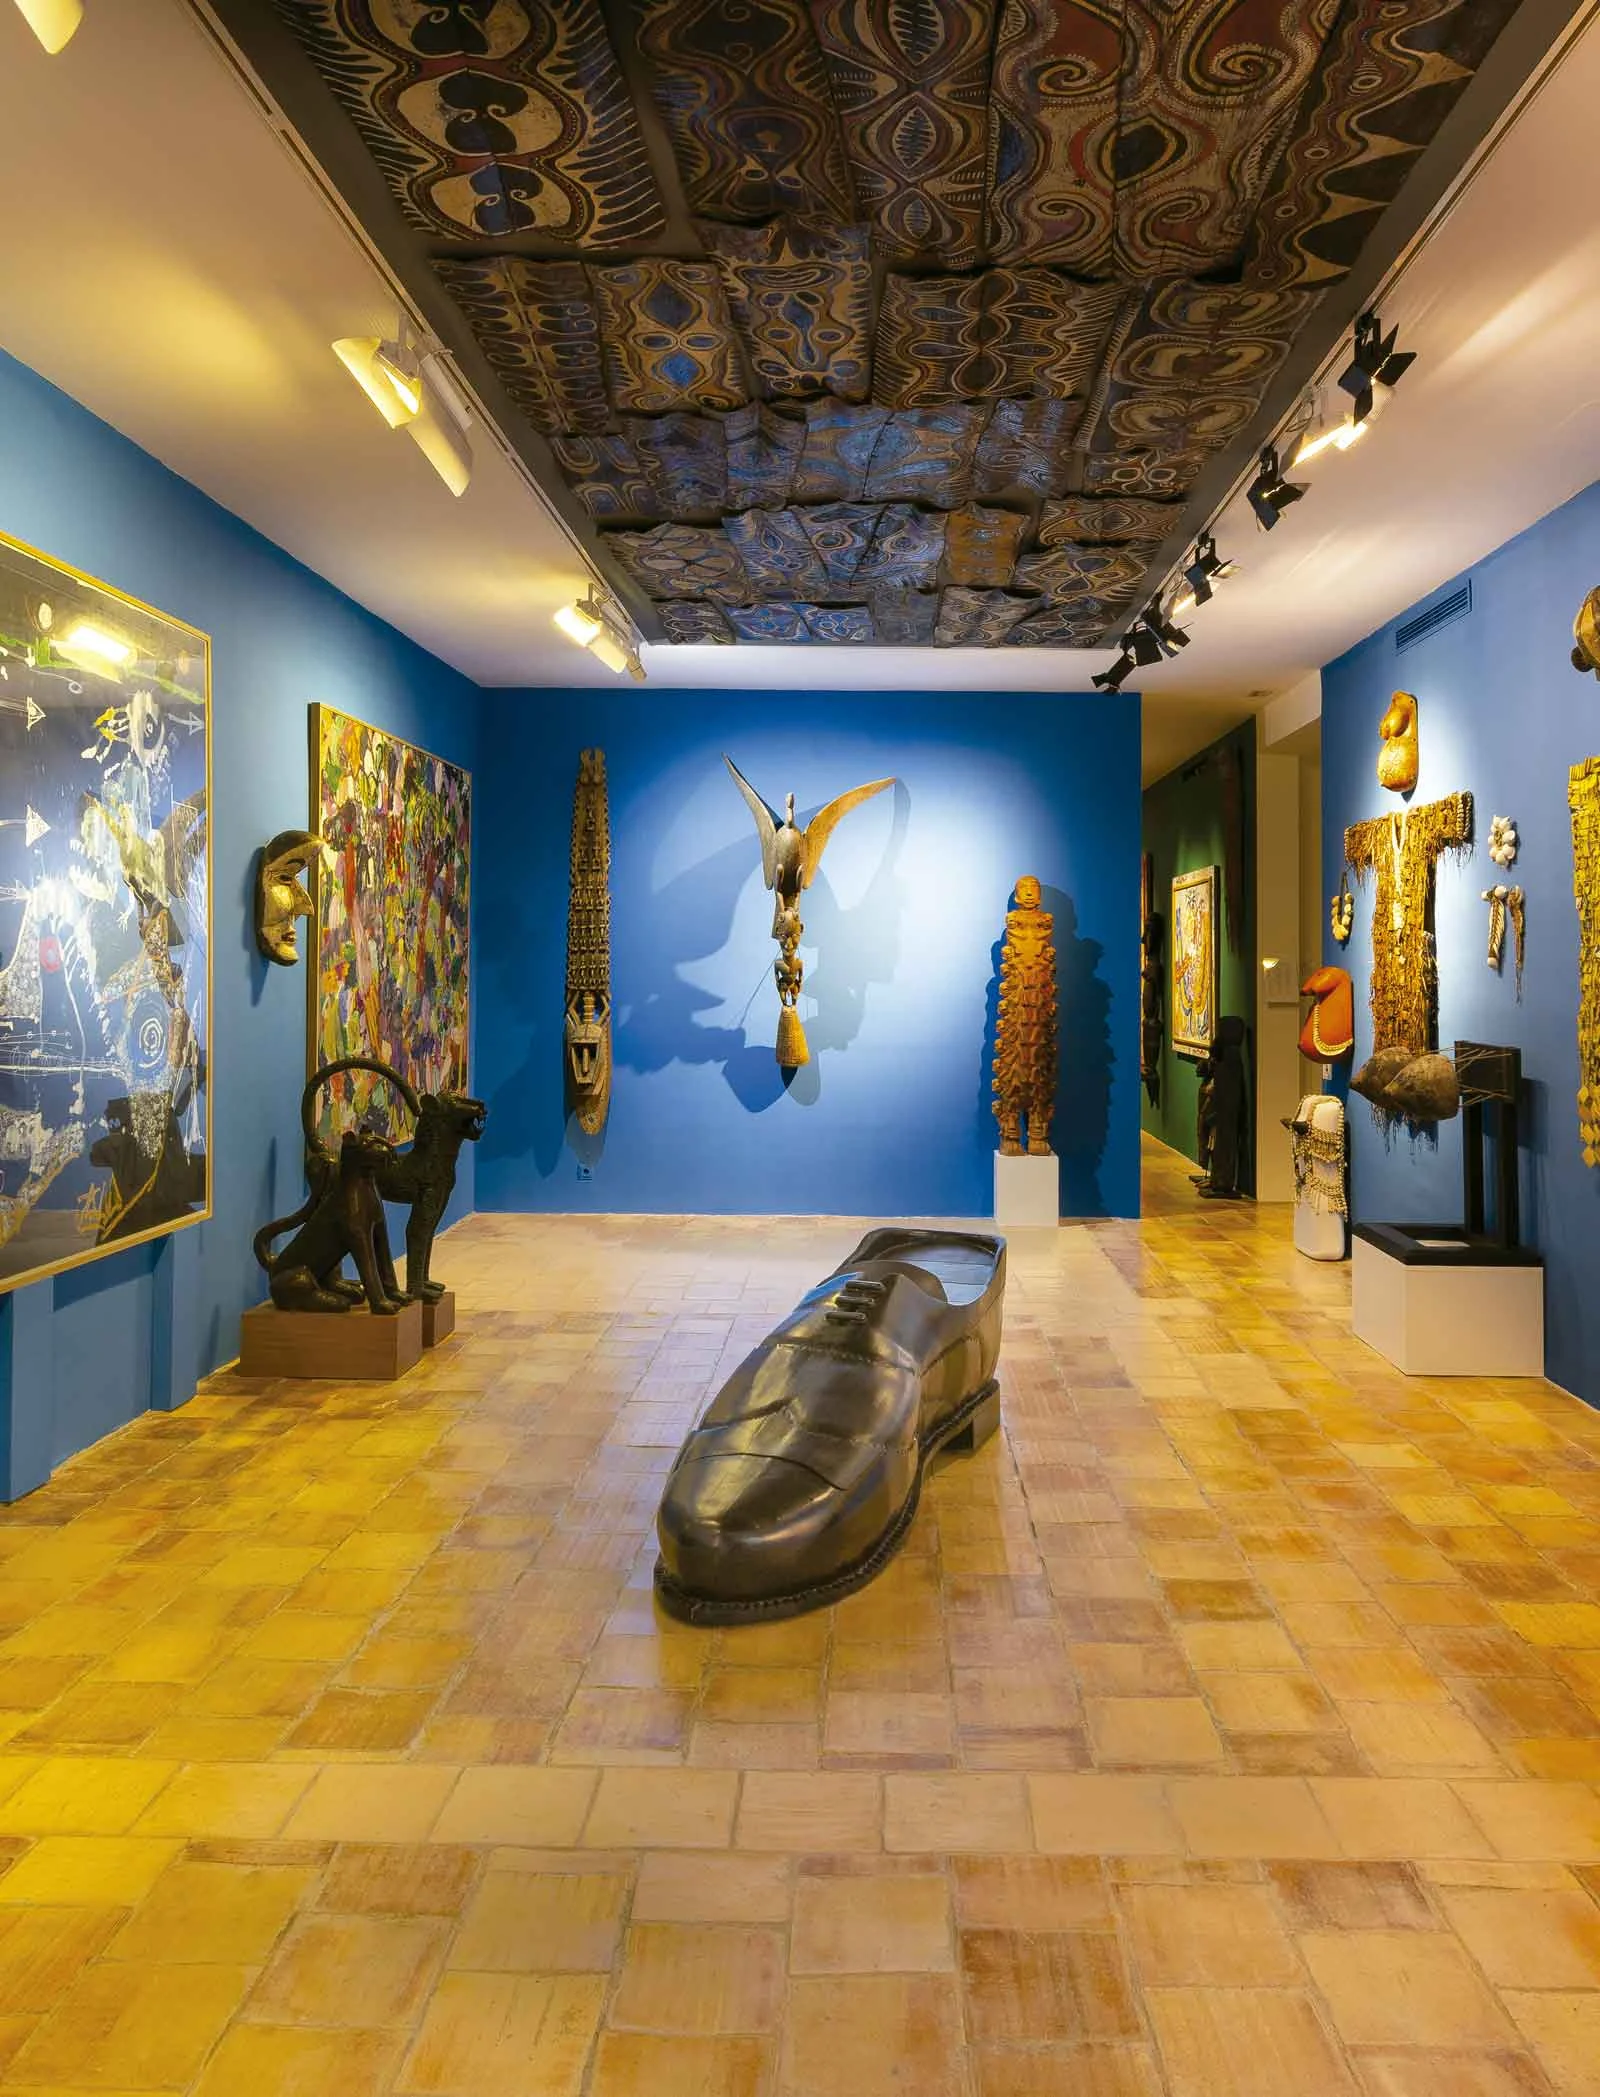
The former bedrooms now house the main exhibition rooms, painted in shades of green and blue, under the title Ex Africa semper aliquid novi, with works by artists such as Serge Attukwei Clottey, El Anatsui, Houston Maludi and Soly Cissé, as well as the imposing Pangal ceiling from Papua New Guinea. A gallery leads to a remarkable pre-Columbian collection donated by the Theler couple and a series of photographic portraits of artists by Werner Krüger.
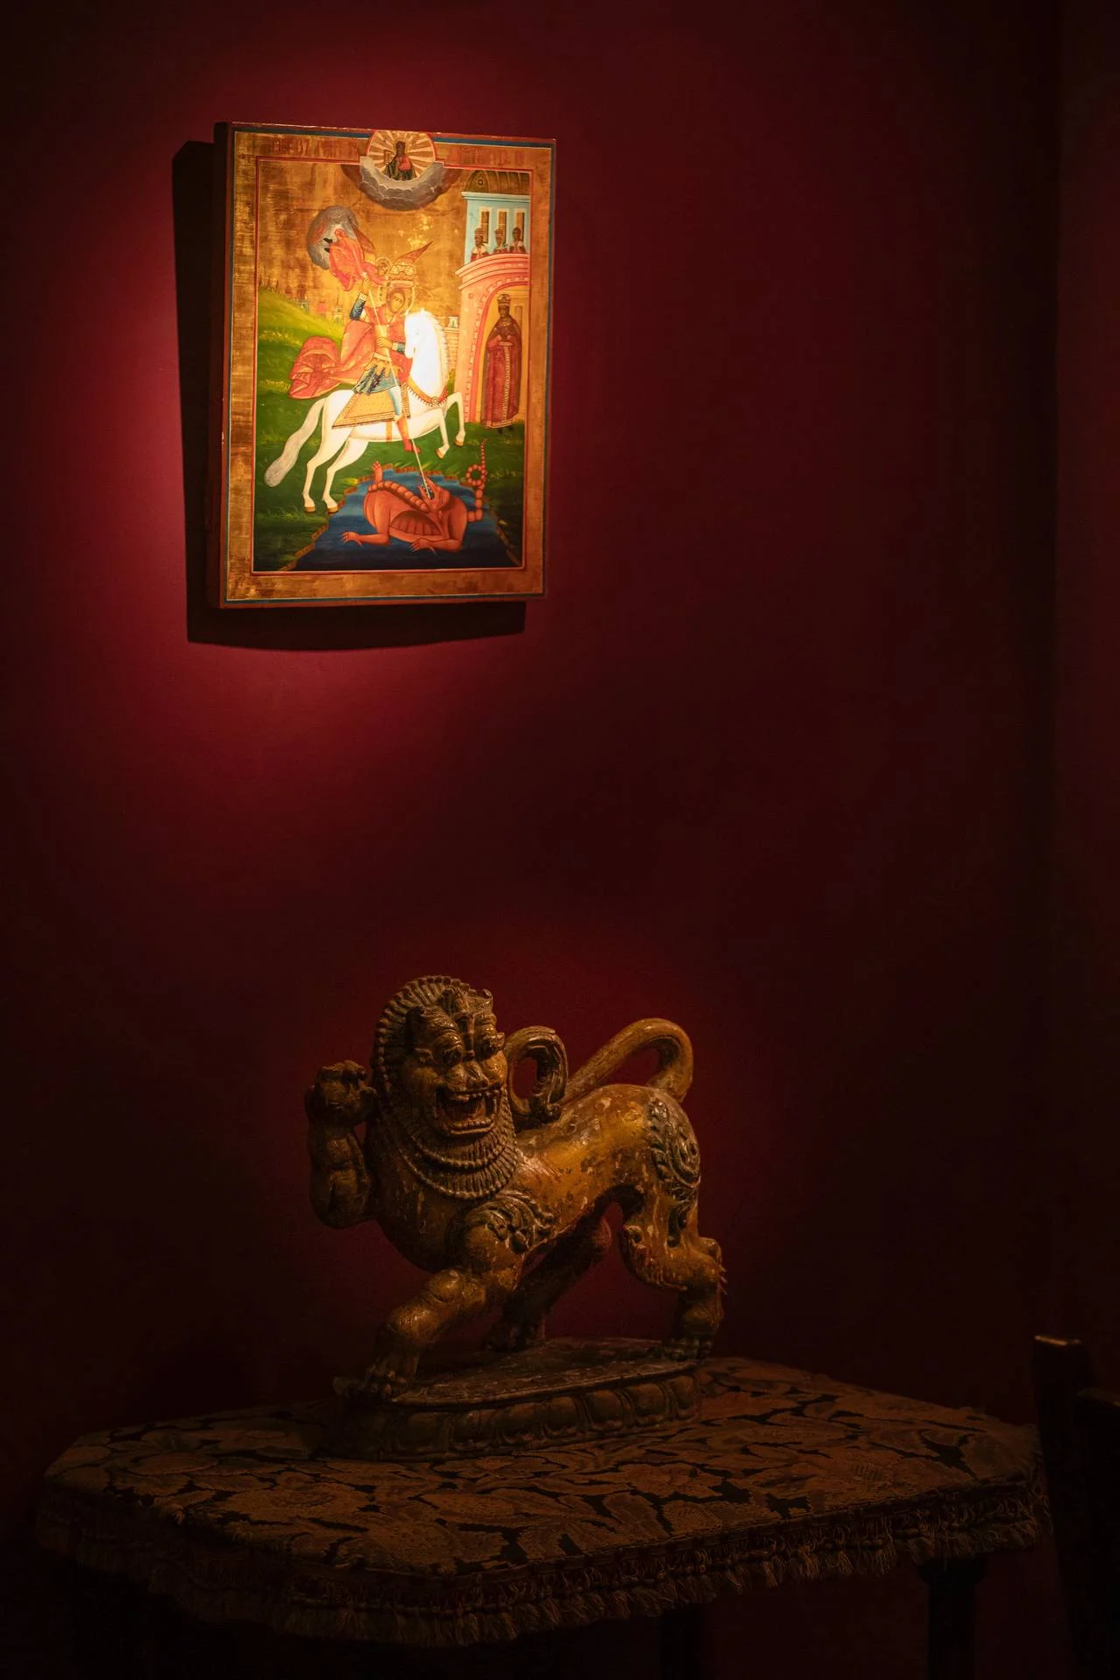
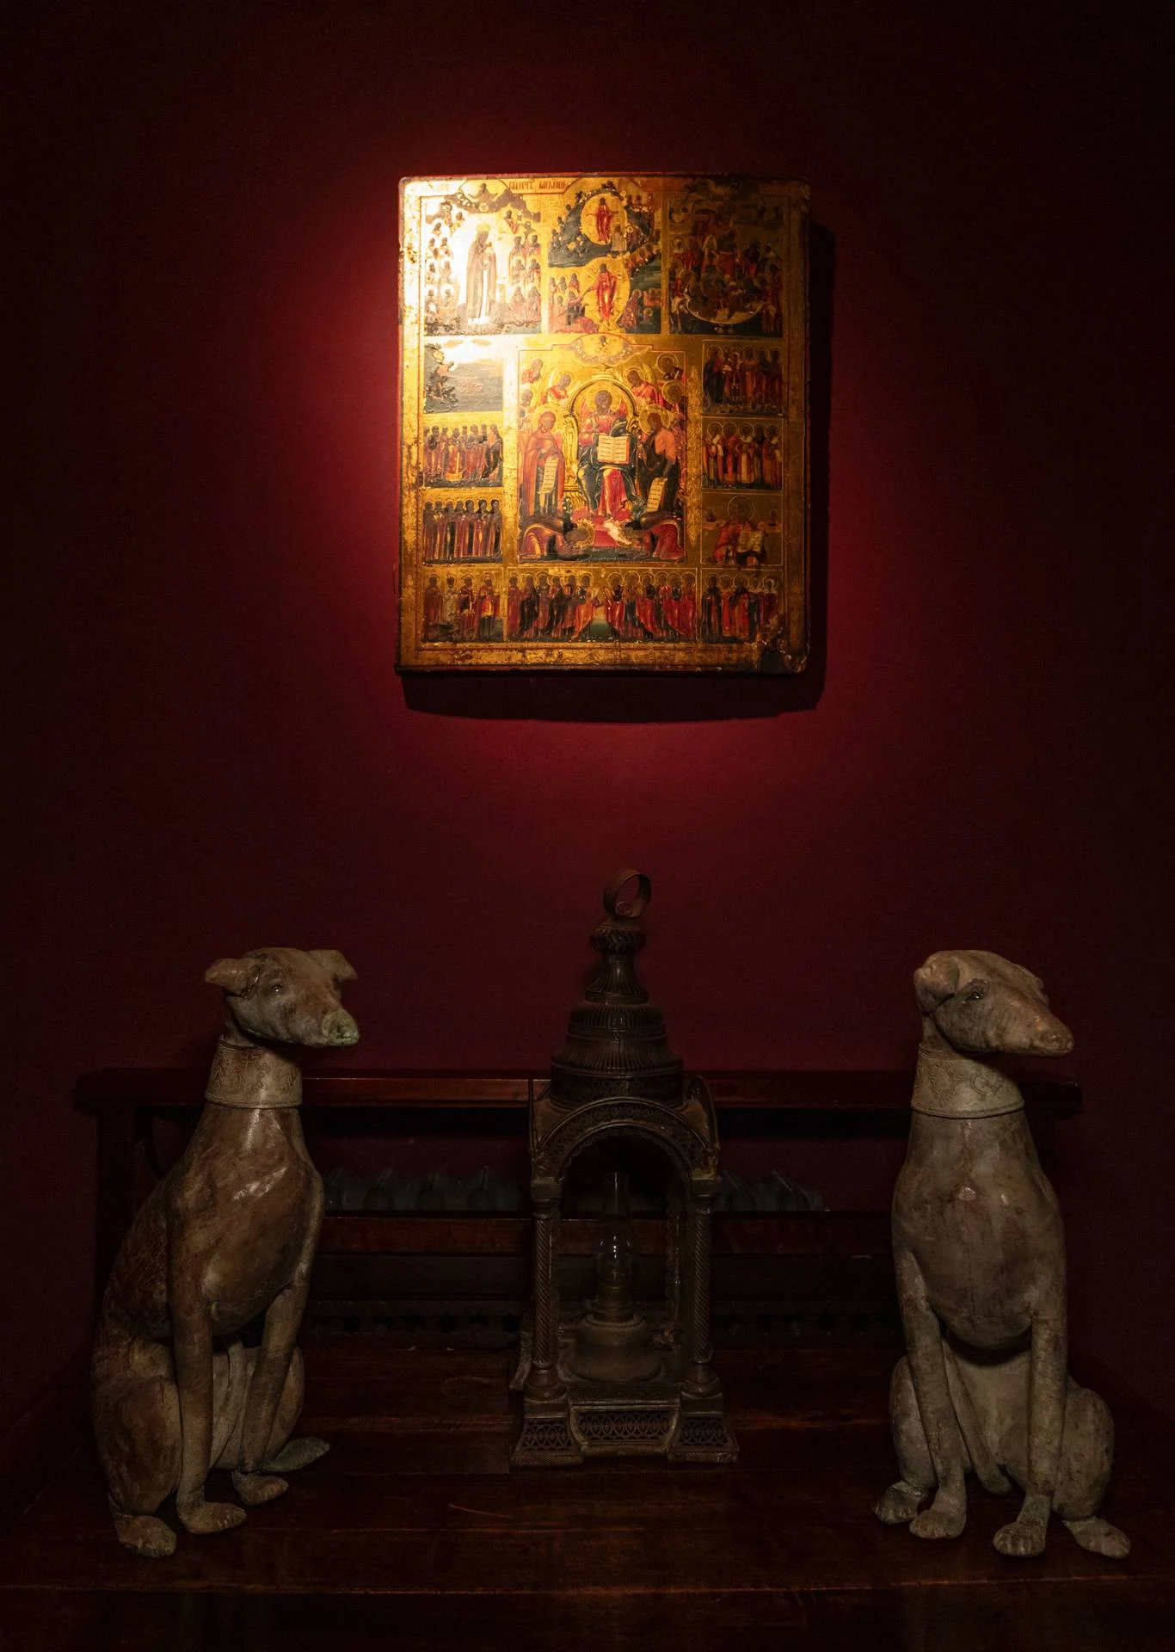
The tour continues to the winter garden, where there is a collection of designer chairs, passing through a gallery with a temporary exhibition. The visit culminates on the second floor, where works by Vietnamese artist Vu Cao Dam (1908–2000), Yannick’s father, are on display, before reaching the couple’s former bedroom. This space preserves an exceptional 15th-century Mudejar coffered ceiling and houses a selection of icons from the Orthodox Catholic Church, thus concluding a unique experience combining art, architecture and life.